
Open House Sat, Sep 19th 11:00 AM - 01:00 PM - Primary on Main
Address
7186 Sumters Camp Trail, Indian Land, SC
Price
$ 924,900
Property Attributes
- ID#4391816
- TypeSingle Family
- Listing Status Active
- CountyLANCASTER
- CityIndian Land
- AreaLancaster County
- NeighborhoodThe Estates At Covington
- Zip29707
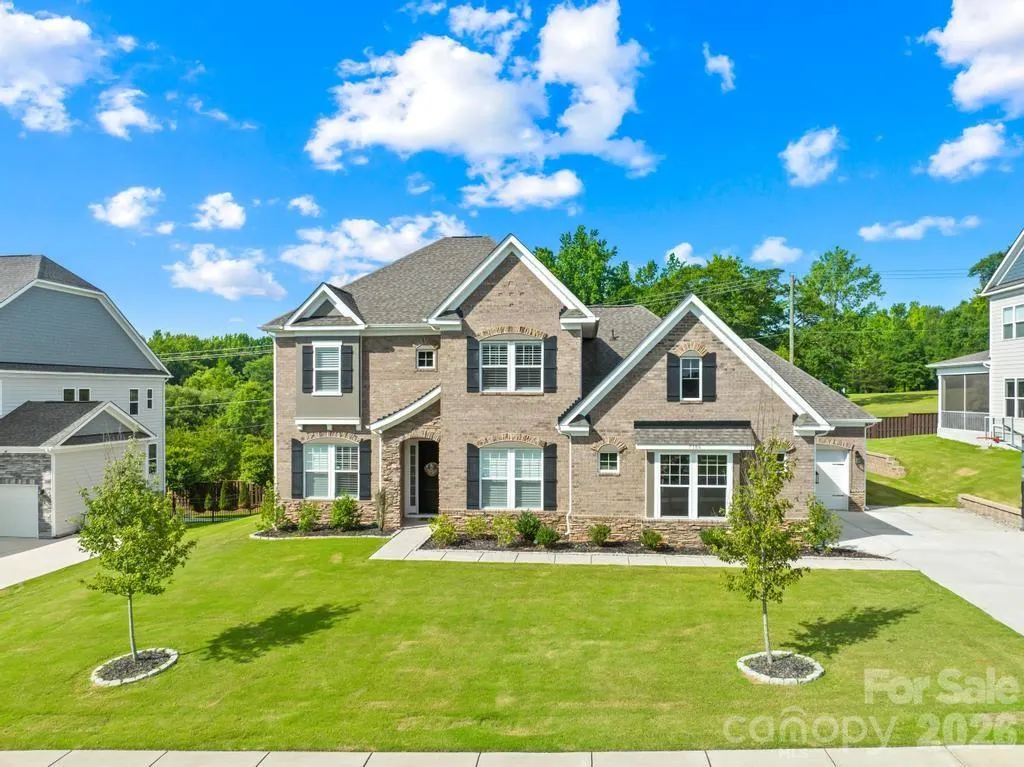
- StyleArts and Crafts
- Year Built2022
- Price$ 924,900
- Bedrooms5
- Full Bathrooms3
- Half Bathrooms1
- Sqr Footage3987
- Lot Size0.32 Acres
Data Source:
Canopy MLS
Property Description
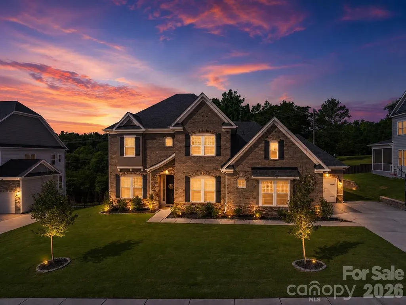
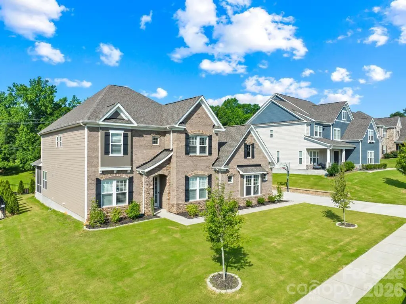
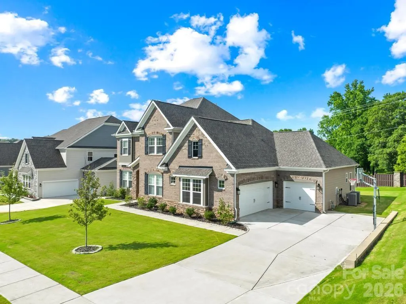
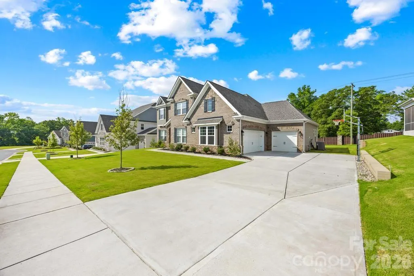
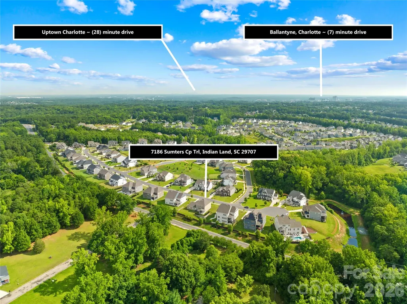
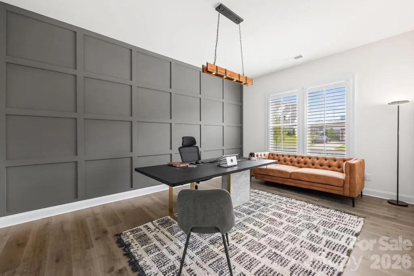
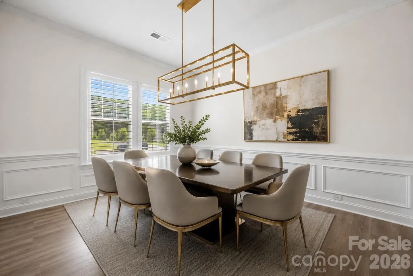
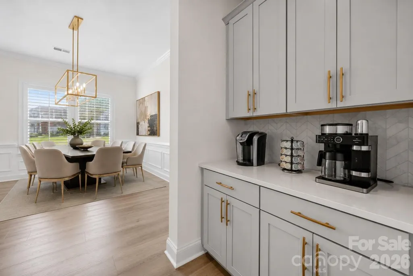
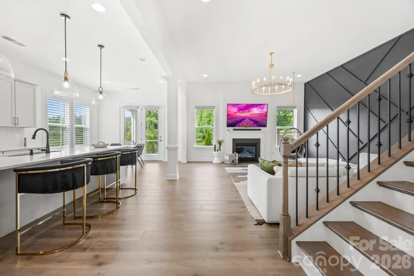
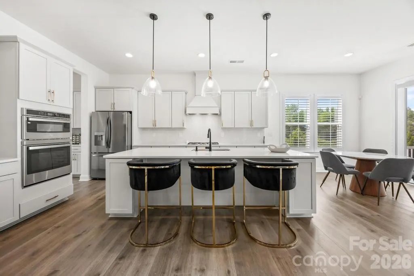
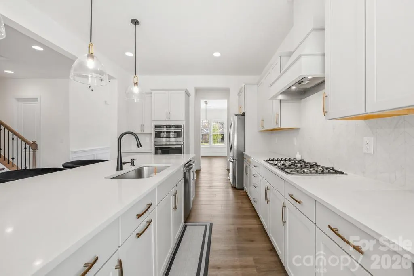
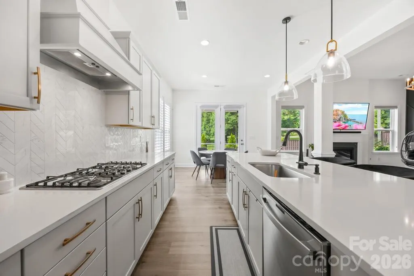
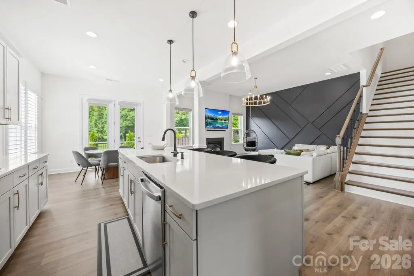
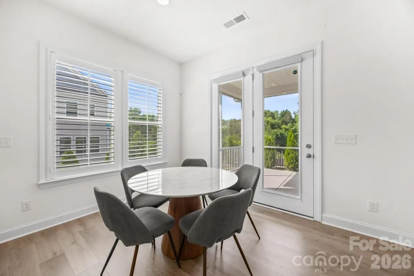
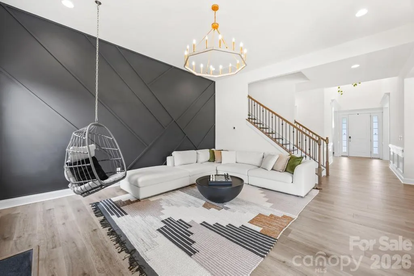
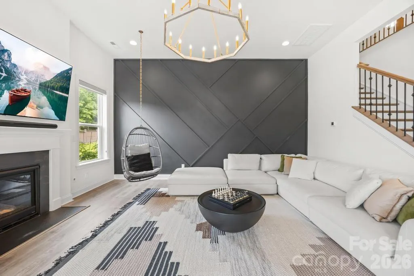
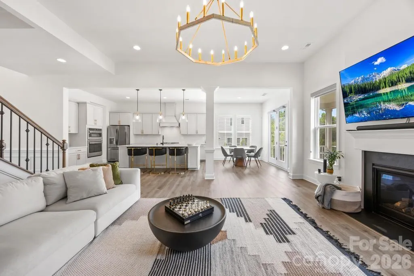
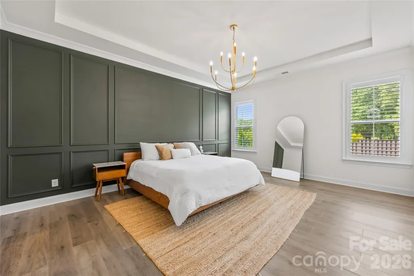
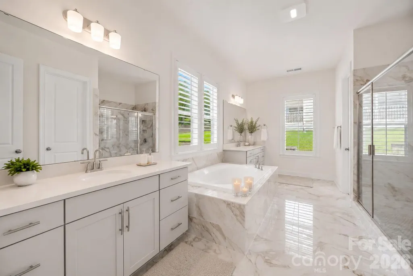
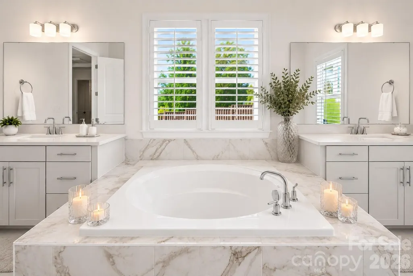
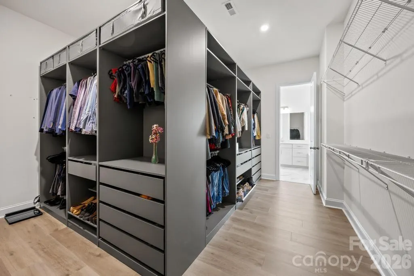
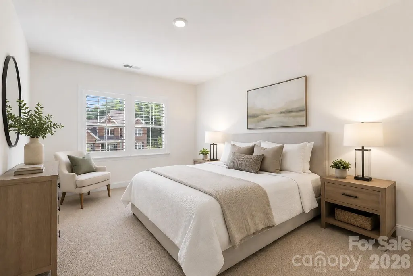
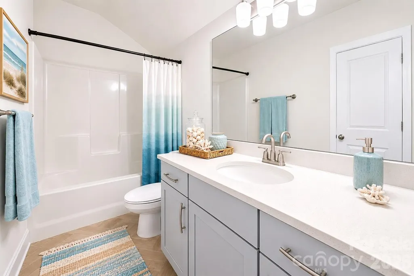
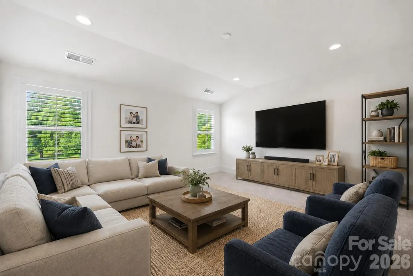
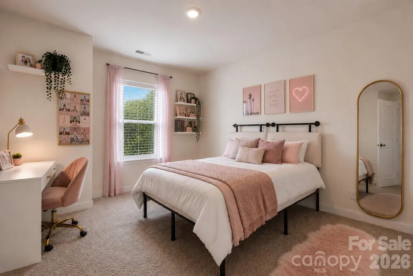
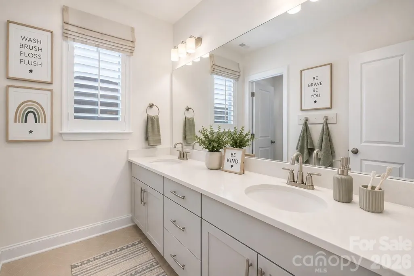
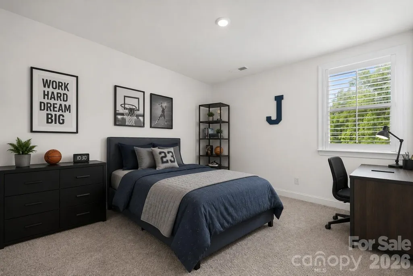
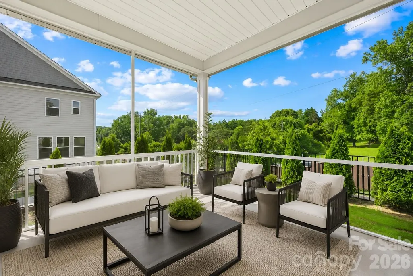
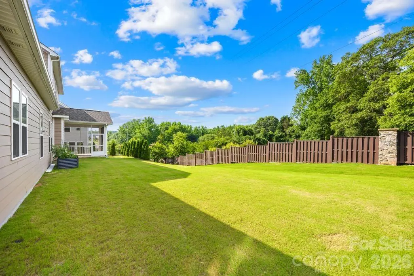
Welcome to 7186 Sumters Camp Trail, an exceptional home in The Estates at Covington where thoughtful design, generous living spaces, and elevated finishes come together beautifully. Offering 3,987 square feet, 5 bedrooms, 3 full baths and 1 half bath, this meticulously maintained residence delivers the space and sophistication of a luxury home while still feeling comfortable and inviting. Step inside to impressive 10-foot ceilings, abundant natural light, designer lighting, and custom luxury accent walls that give the home a distinctive, polished character. The open-concept layout flows effortlessly through the main living areas, creating an ideal setting for both everyday living and entertaining. At the heart of the home, the chef-inspired kitchen makes a statement with an oversized island, generous workspace, and an exceptional combination of a butler’s pantry and walk-in pantry. Whether hosting a gathering or enjoying a quiet evening at home, the kitchen connects seamlessly with the surrounding living spaces and makes entertaining effortless. The main-level primary suite offers a private retreat with an elegant, spa-inspired bath featuring a beautiful tile shower and sophisticated finishes. A spacious walk-in closet with custom built-in storage provides exceptional organization and completes the suite. With five bedrooms and multiple flexible living spaces, the floor plan provides plenty of room for guests, a home office, hobbies, or multi-generational living. Upstairs, additional space offers even more flexibility to adapt the home to your lifestyle. Outside, enjoy a screened porch that extends the living space and provides a comfortable place to relax or entertain. The desirable homesite, attractive curb appeal, and oversized 3-car garage add even more functionality, with abundant room for vehicles, storage, and hobbies. An EV charger provides an additional modern convenience. Located in sought-after The Estates at Covington in Indian Land, this home offers an outstanding location convenient to Ballantyne, shopping, dining, entertainment, and major employment centers, while providing the space and residential setting buyers are searching for. Better than new, beautifully maintained, and filled with thoughtful upgrades, 7186 Sumters Camp Trail is a home that deserves to be experienced in person.
| Elementary School | Middle School | High School |
|---|---|---|
| Harrisburg Elementary School | Indian Land Middle School | Indian Land High School |
| Price History | |
|---|---|
| 6/11/2026 | Listed $974,900 |
| 6/25/2026 | 1$969,900 |
| 7/6/2026 | 3$949,900 |
| 8/17/2026 | 3$924,900 |
General Features
| Living Area | 3987 |
|---|---|
| Sewer | Public Sewer |
| Heating | Forced Air,Natural Gas |
| Cooling | Ceiling Fan(s),Central Air |
| Utilities | Cable Available,Electricity Connected,Natural Gas,Underground Power Lines,Underground Utilities |
| Roof | Architectural Shingle |
| Appliances | Dishwasher,Disposal,Gas Oven,Gas Range,Microwave,Refrigerator |
| HOA Fee | 285.59 |
| Garage Spaces | 3 |
| Patio/Porch Features | Covered,Rear Porch,Screened |
| Architectural Style | Arts and Crafts |
| Security Features | Carbon Monoxide Detector(s),Smoke Detector(s) |
| Construction Materials | Brick Partial,Fiber Cement,Stone |
| Year Built | 2022 |
| Levels | Two |
| Property Subtype | Single Family Residence |
| Parcel Number | 0003M-0A-022.00 |
| Community Features | Clubhouse,Outdoor Pool,Playground,Sidewalks,Street Lights |
| Assoc Fee Paid Per | Quarterly |
| County | Lancaster |
| New Construction | No |
| Property Type | Residential |
| HOA | Yes |
| Subdivision Name | The Estates At Covington |
| Garage Y/N | Yes |
| Full Baths | 3 |
| Directions | GPS 7186 Sumters Camp Trail |
| High School | Indian Land |
| City | Indian Land |
| Association Name | Real Manage |
| Senior Community Y/N | No |
| Open Parking Spaces | 4 |
| Lot Size Units | Acres |
| Carport Y/N | No |
| Elementary School | Harrisburg |
| Middle/Junior High School | Indian Land |
| Additional Parcels Y/N | No |
| Builder Name | Taylor Morrison |
| Standard Status | Active |
| CAR_HOASubjectTo | Required |
| Construction Type | Site Built |
| Tax Assessed Value | 951500 |
| Listing Terms | Cash,Conventional,FHA,VA Loan |
Interior Features
| Interior Amenities | Attic Stairs Pulldown,Drop Zone,Entrance Foyer,Kitchen Island,Open Floorplan,Walk-In Pantry |
|---|---|
| Flooring | Carpet,Vinyl |
| Fireplace Features | Gas,Living Room |
| Basement (Y/N) | No |
| Window Features | Insulated Window(s) |
| Fireplace Y/N | Yes |
| Above Grade Finished Area | 3987 |
| Half Baths | 1 |
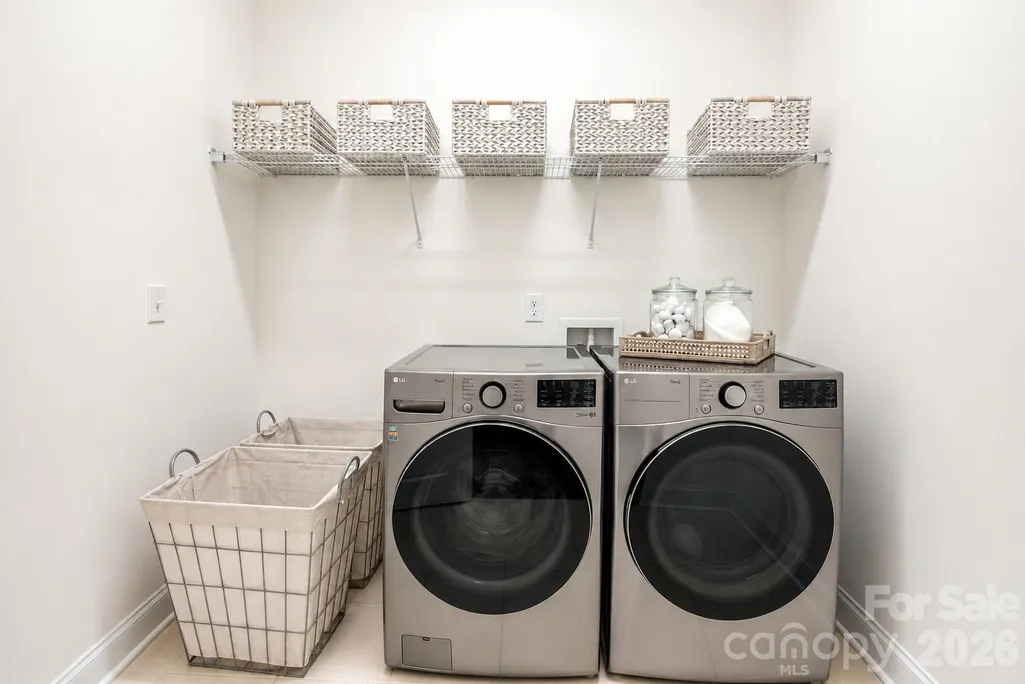
| Laundry Features | Laundry Room,Main Level |
| Total Bedrooms | 5 |
| Total Baths | 4 |
| SqFt Main | 2430 |
| SqFt Garage | 743 |
| SqFt Upper | 1557 |
| Bedroom | 1 |
Exterior Features
| Fencing | Partial |
|---|---|
| Parking Features | Electric Vehicle Charging Station(s),Attached Garage,Garage Faces Side |
| Lot Features | Level,Rolling Slope |
| Water Source | City |
| Lot Size Area | 0.32 |
| Foundation Details | Slab |
| Road Surface Type | Concrete,Paved |
| Road Responsibility | Publicly Maintained Road |
| Main Level Garage YN | Yes |
Amenities
- Foreclosure
- Views
- Short Sale
- New Construction
- Adult 55+
- Lease To Own
- No HOA Fees
- Furnished
- Primary On Main
- Air Conditioning
- Seller Finance
- Green
- Fixer Upper
- Horse
- Golf
- Fireplace
- Deck
- Garage
- Basement
- Pool
Property vs Single Family Average in 29707
Price
Year Built
Visits
 Copyright 2026 Triangle MLS, Inc. of North Carolina. All rights reserved.
The data relating to real estate for sale on this web site comes in part from the Triangle MLS, Inc. of North Carolina. Real estate listings held by brokerage firms other than Costello Real Estate and Investments are marked with the Broker Reciprocity logo and detailed information about them includes the name of the listing brokers. Brokers make an effort to deliver accurate information, but buyers should independently verify any information on which they will rely in a transaction. The listing broker shall not be responsible for any typographical errors, misinformation, or misprints, and they shall be held totally harmless from any damages arising from reliance upon this data. This data is provided exclusively for consumer's personal, noncommercial use.
Closed (sold) listings may have been listed and/or sold by a real estate firm other than the firm(s) featured on this website. Closed data is not available until the sale of the property is recorded in the MLS. Home sale data is not an appraisal, CMA, competitive or comparative market analysis, or home valuation of any property.
Listings marked with an icon are provided courtesy of the Triangle MLS, Inc. of North Carolina, Internet Data Exchange Database.
This site is monitored for scraping. Any use of listing data obtained from this web site, other than by a consumer looking to purchase real estate, is prohibited.
This data has been updated as of September 17, 2026 4:11 PM UTC
Copyright 2026 Triangle MLS, Inc. of North Carolina. All rights reserved.
The data relating to real estate for sale on this web site comes in part from the Triangle MLS, Inc. of North Carolina. Real estate listings held by brokerage firms other than Costello Real Estate and Investments are marked with the Broker Reciprocity logo and detailed information about them includes the name of the listing brokers. Brokers make an effort to deliver accurate information, but buyers should independently verify any information on which they will rely in a transaction. The listing broker shall not be responsible for any typographical errors, misinformation, or misprints, and they shall be held totally harmless from any damages arising from reliance upon this data. This data is provided exclusively for consumer's personal, noncommercial use.
Closed (sold) listings may have been listed and/or sold by a real estate firm other than the firm(s) featured on this website. Closed data is not available until the sale of the property is recorded in the MLS. Home sale data is not an appraisal, CMA, competitive or comparative market analysis, or home valuation of any property.
Listings marked with an icon are provided courtesy of the Triangle MLS, Inc. of North Carolina, Internet Data Exchange Database.
This site is monitored for scraping. Any use of listing data obtained from this web site, other than by a consumer looking to purchase real estate, is prohibited.
This data has been updated as of September 17, 2026 4:11 PM UTC
 Canopy MLS® Copyright ©2026 All rights reserved.
 © 2026 Triad MLS, Inc. All rights reserved. IDX information is provided exclusively for personal, non-commercial use, and may not be used for any purpose other than to identify prospective properties consumers may be interested in purchasing. Information is deemed reliable but not guaranteed. This site will be monitored for "scraping" and any use of search facilities of data on the site other than by potential buyers/sellers is prohibited. All Sale data is for informational purposes only and
 The data relating to real estate on this web site comes in part from the Internet Data Exchange program of Hive MLS LLC, and is updated as of September 17, 2026 3:16 PM UTC All information is deemed reliable but not guaranteed and should be independently verified. All properties are subject to prior sale, change, or withdrawal. Neither listing broker(s) nor Costello Real Estate and Investments shall be responsible for any typographical errors, misinformation, or misprints, and shall be held totally
